

Listing Courtesy of:
Amherst Madison
Agency Phone: 208-391-2391

BEDS5
BATHS3.00
SQUARE FEET3,052
MLS#98999606
STATUSNew
PROPERTY TYPEResidential - Single Family
SUBDIVISIONNorthridge Sub
SCHOOLBoise School District #1
Listing Courtesy of:
Amherst Madison
Agency Phone: 208-391-2391
Property Description
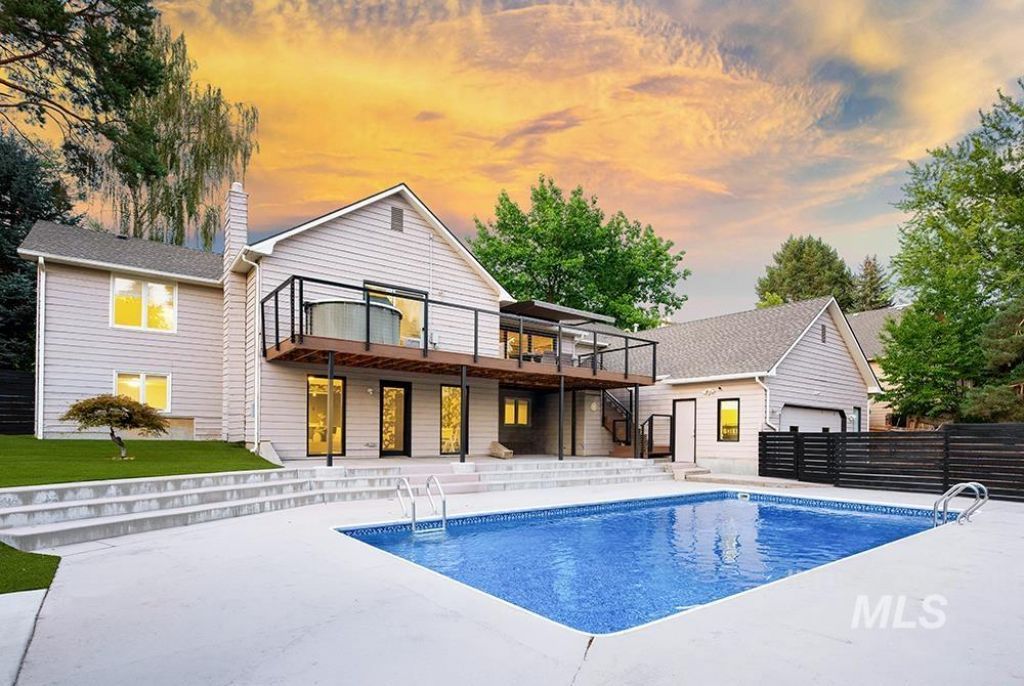
Rare East Boise foothills home on a quarter acre lot, featuring a resort-style backyard pool, two separate garages, sauna house, Table Rock views, and an impressive list of updates inside and out. The grand living room steals the show with soaring cathedral ceilings, exposed beams, skylights, and a dramatic wall-to-wall stacked-stone fireplace. The kitchen features stainless steel appliances and opens to an expansive dining area with sliding glass doors leading to the entertaining deck. The main-level master retreat offers direct patio access, walk-in closet, and en-suite bath, while two additional bedrooms complete the main level. Downstairs, an expansive bonus / pool room opens directly to the pool deck and features a wet bar, pool bath, and two additional oversized bedrooms. Outside, enjoy your own wellness retreat, featuring an in-ground pool, sauna house, hot tub, and xeriscaped yard. Major improvements include a roof and utilities replaced within the past 10 years, newer fence and deck, plus a fully finished, temperature-controlled two-car detached garage epoxy flooring, ideal for additional vehicles, a home gym, or shop An oversized storage room in the main garage add even more flexibility. Ideally located minutes from foothill trails, Foothills East Park, East End dining and amenities, St. Lukes, and downtown Boise.
Upcoming Open Houses
Open House Saturday September 5th, 1:00pm - 4:00pm
Open House Sunday September 6th, 11:00am - 1:00pm
Property Features
Property Type: Residential - Single Family
Basement: Daylight
Cooling: Central Air
Fenced: Yes
Fireplaces: 1
Garage: 4 car attached
Heating: Forced Air
Lot Size: 0.26 Acres
Roof Type: Composition
Taxes: $7,178
Year Built: 1980
Amenities
Bath-Master
Bed-Master Main Level
Sauna/Steam Room
Rec/Bonus
Walk-In Closet(s)
Walk In Shower
Breakfast Bar
Quartz Counters
Feature Descriptions
Appliances: Tank Water Heater, Dishwasher, Disposal, Microwave, Oven/Range Freestanding, Refrigerator
Construction Materials: Frame, Wood Siding
Days on Site: 1
Exterior: Frame, Wood
Fencing: Full, Wood
Fireplace: One
Flooring: Hardwood
Lot: 10000 SF - .49 AC, Garden, Sidewalks, Auto Sprinkler System
Parcel#: R6121320080
Parking: Attached, Electric Vehicle Charging Station(s), Alley Access, Finished Driveway
Parking Notes: Attached, Electric Vehicle Charging Station(s), Alle
Patio/Porch: Covered Patio/Deck
Patio/Porch: Covered Patio/Deck
Pool: Pool, Private
Swimming Pool: Yes
Utilities: Sewer Connected
Water: City Service
Zoning: R-1B
Local Schools
High School: Boise
Middle School: North Jr
Elementary School: Roosevelt
School District: Boise School District #1
Listed By / Shown By
Listed By
Agency Name: Amherst Madison
Agency Phone: 208-391-2391
Shown By
Agent Name: Brittany Petronek
Agent Phone: (208) 850-8753
Agency Title: Coldwell Banker Tomlinson
Estimate Your Payment
Estimated Payment
$ 7,194.72 per month $6,253.84 Principal & Interest $598.17 Property Tax $342.71 Homeowner's InsuranceChange Payment Information


IDX information is provided exclusively for consumers' personal, non-commercial use, it may not be used for any purpose other than to identify prospective properties consumers may be interested in purchasing. IMLS does not assume any liability for missing or inaccurate data. Information provided by IMLS is deemed reliable but not guaranteed
Privacy Policy / DMCA Notice / ADA Accessibility


This site is hosted, designed and copyright
© 1994 - 2026 by
Delta Media Group, Inc. -- Patent Pending --
2501 E Parkside Dr | MLS# 98999606
This single family home located at 2501 E Parkside Dr, Boise, ID 83712 is currently listed for sale with an asking price of $1,175,000. This property was built in 1980 and has 5 bedrooms with 3052 sq. ft. E Parkside Dr is located in the Northridge Sub subdivision within the Boise School District #1 school district. Search Northridge Sub real estate on bpetronek.cbboise.com today.